
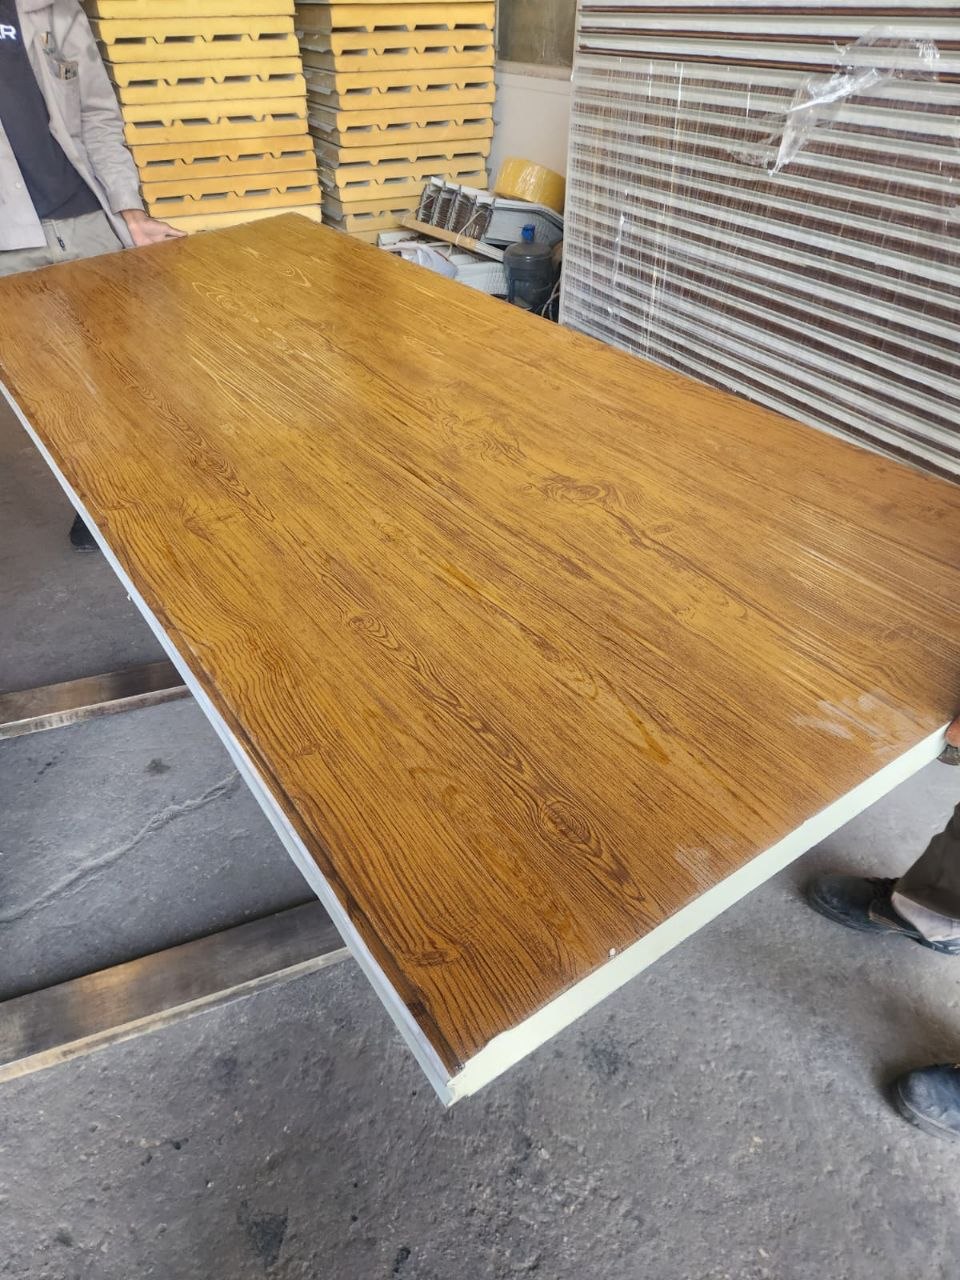
Luxury Wood-Grain Sandwich Panels
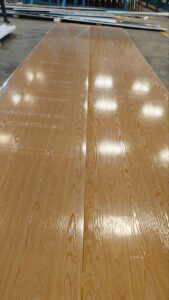
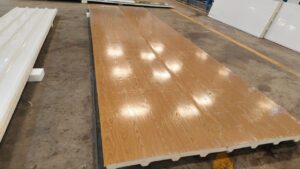
Wood-grain sandwich panels offer the perfect solution that combines the durability and insulation efficiency of modern construction with the luxurious look of natural wood. These panels feature a high-quality galvanized steel outer layer, coated with a glossy natural wood-grain pattern and texture, giving buildings, facades, and canopies a warm, modern aesthetic touch — without the maintenance costs of real wood or concerns about weather damage. The panels consist of three integrated layers (wood-textured outer steel sheet – high-density insulating core – protected inner steel sheet), manufactured with an interlocking tongue-and-groove technique to ensure a perfect seal and prevent any water or heat leakage.

8 photos




Key Features
✓
Luxurious Aesthetic Design
A refined wood-look finish that adds warmth and elegance to interior and exterior designs, facades, and canopies.
A refined wood-look finish that adds warmth and elegance to interior and exterior designs, facades, and canopies.
✓
Superior Thermal Insulation
Features an insulating core (PUR/PIR polyurethane or EPS polystyrene) that reduces energy and air-conditioning consumption by up to 40%.
Features an insulating core (PUR/PIR polyurethane or EPS polystyrene) that reduces energy and air-conditioning consumption by up to 40%.
✓
**Moisture & Water Resistance
The surface is treated with protective coatings that prevent water penetration or moisture/rain damage, unlike traditional wood.
The surface is treated with protective coatings that prevent water penetration or moisture/rain damage, unlike traditional wood.
✓
Fire & Pest Resistance
The materials used do not attract insects or rodents, and provide high resistance to flame spread.
The materials used do not attract insects or rodents, and provide high resistance to flame spread.
✓
Lightweight & Durable
Reduces structural loads on building foundations and metal frameworks while providing excellent structural rigidity.
Reduces structural loads on building foundations and metal frameworks while providing excellent structural rigidity.
✓
Fast & Economical Installation
A smart interlocking system that significantly cuts installation time and on-site labor compared to traditional construction and cladding.
A smart interlocking system that significantly cuts installation time and on-site labor compared to traditional construction and cladding.
✓
Easy to Clean & Maintain
No periodic painting or polishing needed — simply wash with water to restore its glossy shine.
No periodic painting or polishing needed — simply wash with water to restore its glossy shine.
Common Uses
- Exterior Facades: Cladding for building facades, offices, and shops to give them a distinctive architectural character.
- Canopies & Screens: Covering car park canopies, outdoor seating areas, and gardens with a look that matches wood décor.
- Prefab Rooms & Extensions: Building outdoor majlis areas, rooftop extensions, or recreational rooms with an elegant interior or exterior design.
- Ceilings & Interior Décor: Creating suspended ceilings and interior partition walls to divide spaces in offices and homes.
Technical Specifications
| Core Insulation Material | High-density Polyurethane (PUR) / Polyisocyanurate (PIR), or Expanded Polystyrene (EPS). |
| Insulation Density | 40–42 kg/m³ (for polyurethane) for maximum insulation and rigidity. |
| Available Thicknesses | Starting from 50mm, 75mm, up to 100mm (selected based on the project's thermal insulation requirements). |
| Effective Panel Width | 1000mm (1 net meter after interlocking). |
| Length | Cut and prepared to order according to the project's engineering plan (up to 12 meters). |
| Common Sheet Thickness | 0.4mm to 0.7mm, fully galvanized and coated. |
| Outer Surface | Smooth or embossed finish with a glossy natural wood-grain texture. |
Buying Tips & Quality Certifications
Tips Before Buying
- Thickness Selection: We recommend choosing 75mm or 100mm thickness for roofs exposed to direct sunlight in hot regions to ensure the highest cooling efficiency.
- Professional Installation: For a flawless look and complete rain protection, panels should be installed by specialized technicians to properly set up the interlocking system and correctly apply silicone and sealants at joints and corners.
✕